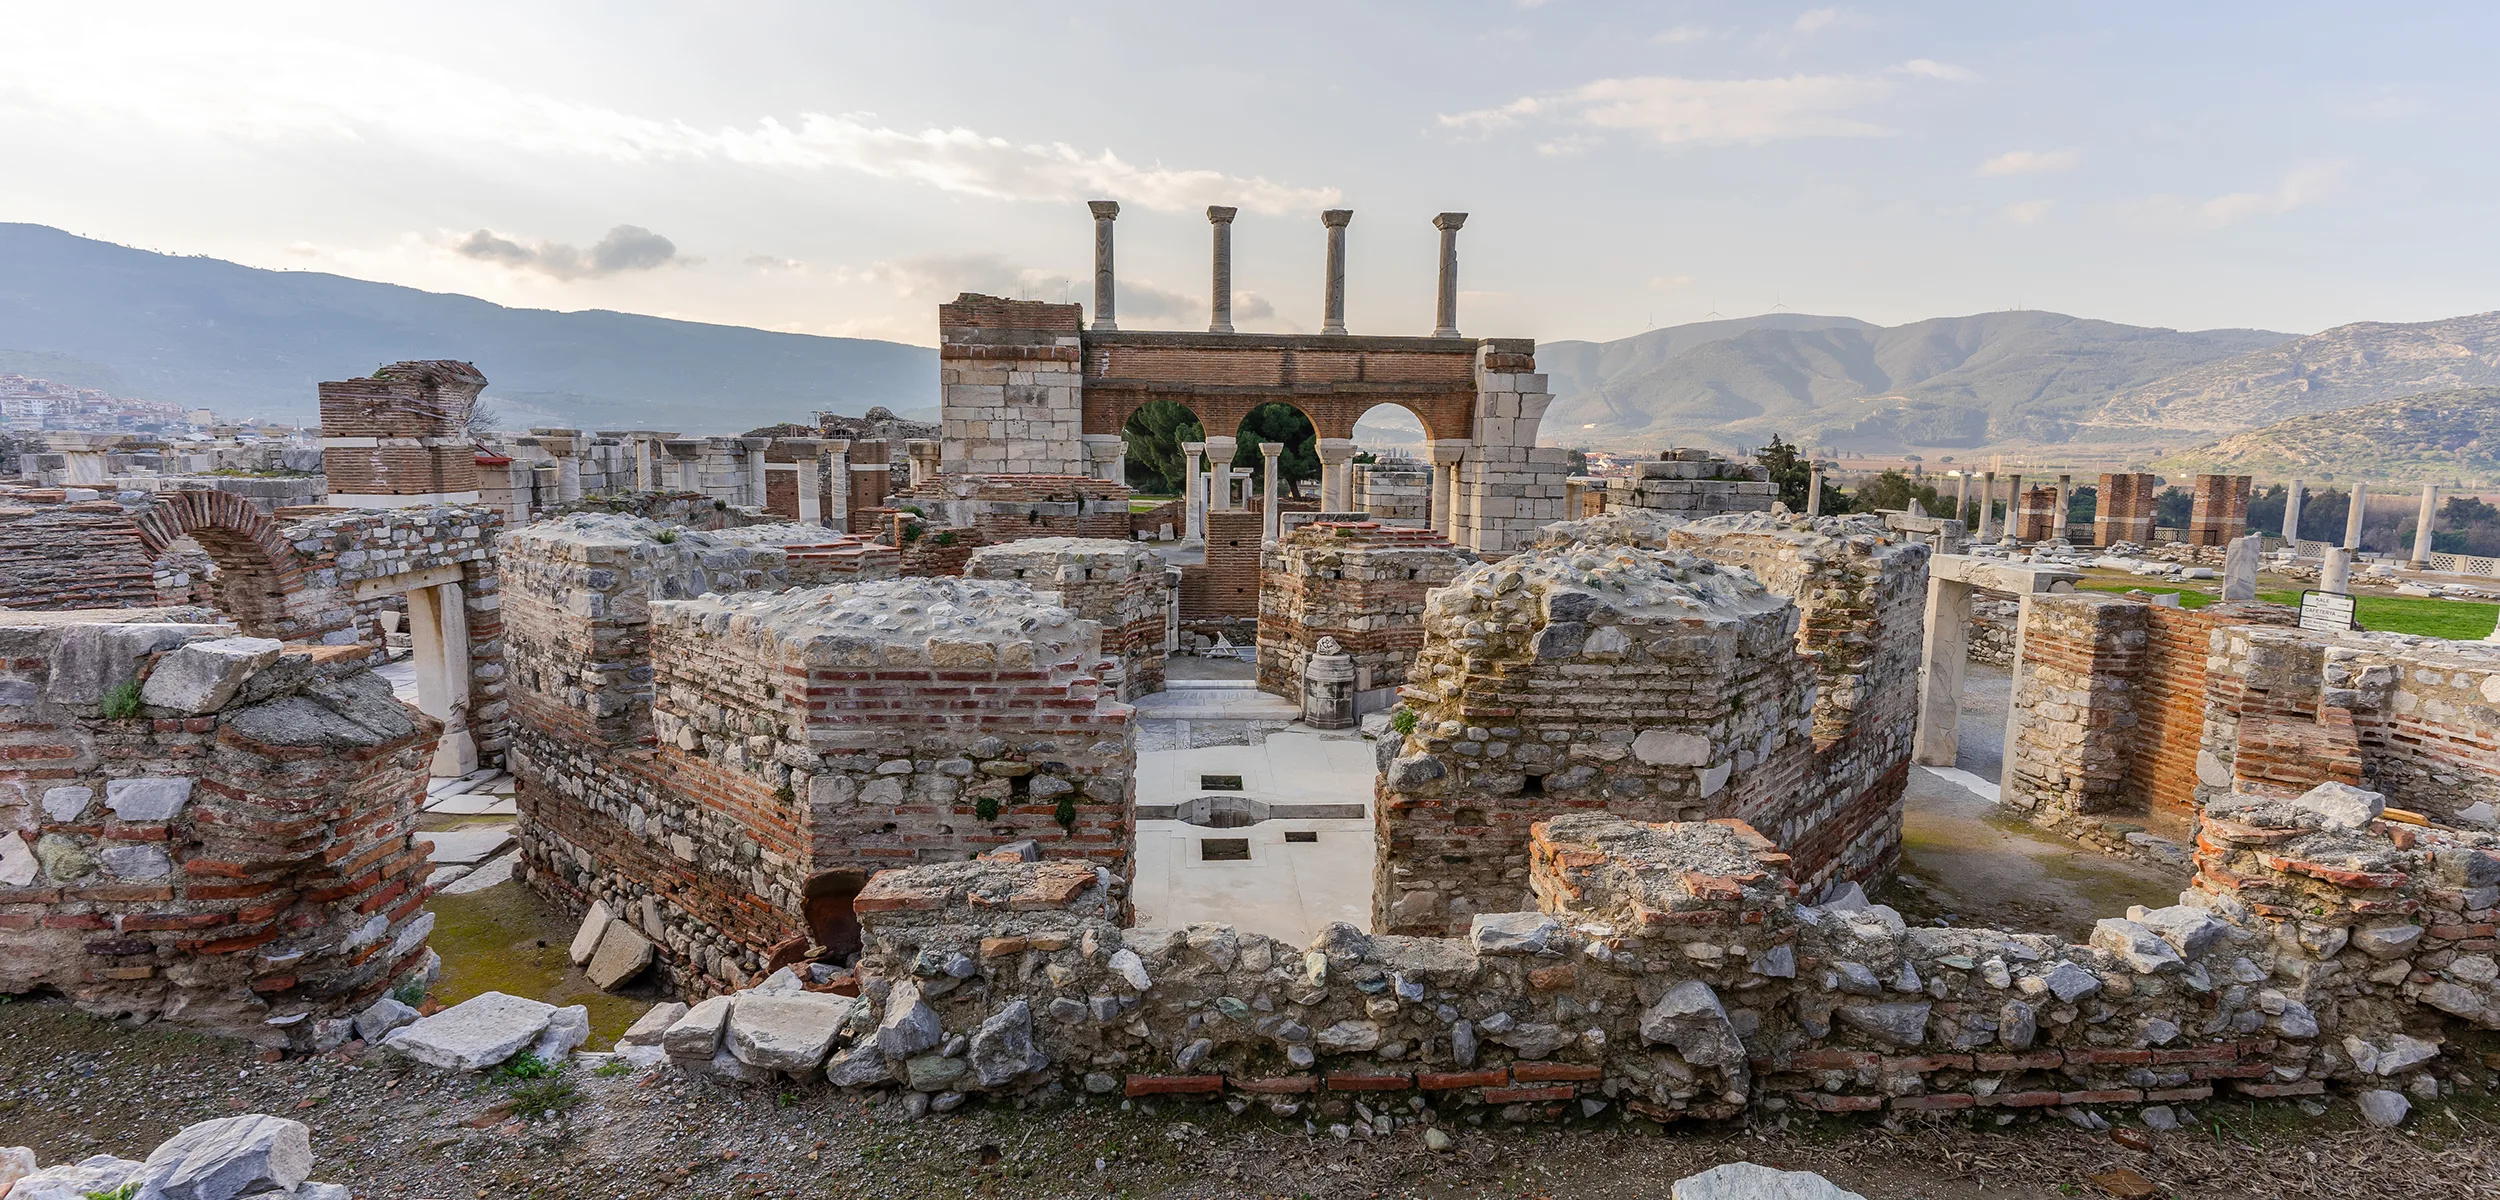
Basilica of Saint John
Climb directly above İsa Bey Mosque to explore the monumental Byzantine pilgrimage church traditionally associated with the tomb of Saint John.
Explore Saint John Basilica





Selçuk is usually introduced through the ancient world.
Visitors come to walk the marble streets of Ephesus Ancient City, stand beside the remains of the Temple of Artemis and climb Ayasuluk Hill toward the Basilica of Saint John.
But between those famous monuments stands a building from an entirely different age.
İsa Bey Mosque was completed in 1375, when the medieval town of Ayasuluk had become an important centre of the Aydınoğlu Beylik.
Its patron was Aydınoğlu İsa Bey.
Its architect came from Damascus.
Its walls incorporated stone taken from the ancient landscape surrounding it.
Its monumental western façade combined marble, colour, geometric stonework and architectural traditions reaching beyond Anatolia toward Syria and the Mamluk world.
Inside, massive ancient columns support brick arches.
Two domes rise above the central axis of the prayer hall.
Fragments of turquoise, dark blue and brown tile mosaic preserve traces of the mosque's original decoration.
Outside, a spacious courtyard once surrounded by arcades creates an atmosphere completely different from the monumental Roman city below.
And perhaps most remarkably, the mosque still functions as a place of worship more than six centuries after it was built.
Commissioned by Aydınoğlu İsa Bey during the period when medieval Ayasuluk was one of western Anatolia's most important regional centres.
The construction inscription identifies Ali b. Müşeymeş ed-Dımaşkī, revealing the mosque's fascinating architectural connections with Syria.
Columns, marble blocks and other reused ancient materials connect the medieval mosque physically with the archaeological landscape of Ephesus.
The Temple of Artemis, Basilica of Saint John and İsa Bey Mosque stand remarkably close together, preserving thousands of years of sacred history.
Essential history and visitor information for one of the most important surviving monuments of the Anatolian Beyliks period.
Historic mosque from the Aydınoğulları Beylik period.
Completed in March 1375 according to the surviving construction inscription.
Aydınoğlu İsa Bey, ruler of the Aydınoğlu principality.
Ali b. Müşeymeş ed-Dımaşkī, whose name indicates a connection with Damascus.
Below Ayasuluk Hill in central Selçuk, İzmir Province, western Türkiye.
Anatolian Beyliks architecture of the late 14th century.
The mosque was designed with two minarets above its eastern and western entrances; only the western one partly survives.
A large northern courtyard originally surrounded by arcades and centred on a fountain.
Reused columns and stone blocks connect the mosque with the much older monuments of Ephesus and Ayasuluk.
A historic monument that continues to serve as an active mosque.
Visitors normally enter without an archaeological-site admission ticket.
Allow approximately 30–45 minutes, or longer if you enjoy architecture and photography.
İsa Bey Mosque is both a major historical monument and a functioning place of Islamic worship, so visiting it is different from entering a conventional museum or archaeological site.
Because İsa Bey Mosque remains a functioning religious building, visitor access should always respect worship.
Friday midday prayer can be particularly busy.
Religious ceremonies, maintenance or restoration work may occasionally change which parts of the building are accessible.
There is no need to rush.
The architecture becomes far more interesting when you spend time looking carefully at the portal, reused columns, courtyard, stonework, brick arches and surviving tile decoration.
Because Selçuk did not stop existing when ancient Ephesus declined.
Its centre moved.
Its religions changed.
Its rulers changed.
And its architecture changed with them.
By the Middle Ages, settlement had become concentrated around Ayasuluk Hill.
Byzantine churches, fortifications, medieval houses and later Turkish buildings transformed the landscape.
İsa Bey Mosque is one of the strongest surviving monuments from this transformation.
It allows visitors to move beyond the familiar Greek and Roman history of Ephesus and encounter medieval western Anatolia.
It is also architecturally unusual.
Its large courtyard, transverse prayer hall, monumental marble façade, paired entrance-minarets, reused ancient materials and Syrian-inspired architectural ideas distinguish it from many later Ottoman mosques.
For travellers interested in architecture, religion or the long history of Selçuk, this is not simply a small mosque beside Saint John's Basilica.
It is one of the key monuments for understanding how the region changed after Byzantine Ephesus.
Few places illustrate religious change as clearly as central Selçuk.
Below the hill lies the Temple of Artemis.
For centuries, its sanctuary was one of the most famous religious centres of the ancient Mediterranean.
Above İsa Bey Mosque stands the Basilica of Saint John.
The enormous Byzantine church developed around the traditional burial place of Saint John and became an important Christian pilgrimage destination.
Then, in the 14th century, İsa Bey Mosque became the monumental expression of a new Turkish-Islamic political landscape.
These monuments are not separated by distant journeys.
They stand within the same remarkably compact historical environment.
That means you can look across one landscape and encounter ancient pagan religion, Byzantine Christianity and medieval Islam.
This extraordinary concentration of sacred architecture is one of the greatest reasons to spend time in Selçuk rather than visiting only Ephesus Ancient City.
The mosque belongs to the period of political fragmentation that followed the weakening of Seljuk authority in Anatolia.
Regional Turkish principalities, usually called Anatolian Beyliks, established independent centres of power across the peninsula.
In western Anatolia, one of the most important was the Aydınoğlu Beylik.
Its territory included important Aegean settlements and benefited from agriculture, regional trade and connections with the maritime world.
Ayasuluk, the medieval settlement occupying the landscape of modern Selçuk, became one of its principal centres.
It was within this setting that İsa Bey commissioned his monumental mosque.
The surviving inscription on the western entrance dates the construction to Şevval 776 AH, corresponding to March 1375.
The same inscription preserves the name of the architect.
That detail is especially important.
Instead of an anonymous local builder, the monument is connected with Ali b. Müşeymeş ed-Dımaşkī, an architect associated through his name with Damascus.
The building therefore preserves evidence not only of Aydınoğlu political ambition but also of the movement of architectural ideas across the medieval Islamic world.
İsa Bey was a ruler of the Aydınoğlu dynasty, one of the Turkish principalities that controlled parts of western Anatolia during the 14th century.
The Aydınoğulları emerged in the political world created after the decline of Seljuk power.
Their territories connected inland Anatolia with the Aegean coast.
Ayasuluk became an important political, commercial and religious centre within this environment.
Commissioning a monumental congregational mosque was therefore more than an act of personal devotion.
It demonstrated political authority.
It transformed the urban landscape.
And it gave the community a major religious centre associated directly with its ruler.
The scale and sophistication of İsa Bey Mosque make clear that the patron intended it to be a major architectural statement.
One of the most fascinating pieces of information preserved by the mosque is the name of its architect.
The inscription identifies Ali b. Müşeymeş ed-Dımaşkī.
The designation ed-Dımaşkī connects him with Damascus.
That matters because several features of the mosque look beyond the usual architectural vocabulary of western Anatolia.
The broad courtyard arrangement, transverse organisation of the prayer hall and monumental use of coloured stone decoration all have parallels within the architectural traditions of Syria and neighbouring regions.
Scholars have particularly noted connections with Zengid and Mamluk decorative traditions.
The result is not a copy of a Syrian mosque.
Instead, İsa Bey Mosque combines different traditions within a distinctly Anatolian building.
That architectural mixture is one reason the monument occupies such an important place in the development of Turkish Islamic architecture.
From outside, İsa Bey Mosque appears relatively simple.
Its real architectural complexity becomes clearer once you understand the plan.
The building combines a substantial prayer hall with a large courtyard attached along its northern side.
Historically the courtyard could be approached from the west, east and north.
Evidence shows that arcades originally extended around three sides of the open courtyard.
The prayer hall is divided transversely into two broad aisles by monumental arches resting on large columns.
A north-south axis intersects the two transverse aisles and focuses movement toward the qibla.
Two domed bays emphasize the central axis leading toward the mihrab area.
This arrangement differs significantly from the later image many travellers associate with classical Ottoman mosques.
Instead of a vast central dome dominating a unified interior, İsa Bey Mosque uses rows of arches, columns, transverse space and two prominent domed bays.
Before entering the prayer hall, spend time in the courtyard.
It is one of the elements that makes İsa Bey Mosque architecturally exceptional.
The courtyard was originally bordered by arcades on three sides.
Much of the original arcade structure has disappeared, but surviving columns and traces in the masonry allow the earlier arrangement to be reconstructed.
A group of reused ancient columns still stands within the courtyard.
Their presence immediately reminds you where you are.
This medieval Islamic monument was built in the middle of one of the richest archaeological landscapes of the ancient Mediterranean.
Ancient architectural material was therefore readily available.
The builders reused it, giving older marble and stone an entirely new function.
At the centre of the courtyard stood a fountain associated with ritual washing and the practical needs of worshippers.
Today, the courtyard also creates one of the most peaceful spaces in central Selçuk.
Because medieval builders throughout the Mediterranean frequently reused material from older monuments.
Archaeologists call reused architectural material spolia.
At Selçuk, the possibilities for reuse were extraordinary.
The surrounding landscape contained the remains of ancient Ephesus, Roman public buildings, the Artemision and Byzantine monuments.
Columns, capitals, marble blocks and dressed stones could be incorporated into newer buildings.
İsa Bey Mosque uses this material extensively.
Some of the enormous columns supporting the interior arches were probably taken from monumental structures in ancient Ephesus.
Ancient marble also became part of the monumental western façade.
This reuse should not be imagined simply as destruction.
In the medieval city, ancient material became part of a new architectural and religious landscape.
Stone that had already witnessed centuries of history was given another life.
If you study only one exterior wall carefully, make it the western façade.
It is dramatically different from the mosque's simpler northern and eastern sides.
Here, the builders created an architectural showpiece facing outward toward the surrounding landscape.
Large, carefully cut blocks of reused marble create an impression of monumentality.
Windows are arranged across the façade, but they are not all identical.
Different shapes, proportions and decorative compositions give the surface a deliberately varied rhythm.
Look closely for alternating coloured stone, interlocking geometric patterns, carved details and carefully constructed arches.
The façade demonstrates that medieval Islamic architecture was not simply concerned with interior worship space.
The exterior itself could communicate wealth, authority and artistic sophistication.
The monumental western entrance is one of the building's most important historical documents.
Its inscription records the construction of the mosque.
From this text, we know the patron, the architect and the date.
That makes the portal far more than an impressive doorway.
It is the mosque's architectural signature.
The portal rises above the surrounding wall surface and is approached by steps.
Around it, marble, coloured stone and geometric ornament create one of the richest decorative compositions in the building.
The western minaret rises immediately above this entrance, strengthening the vertical emphasis of the façade.
When photographing the mosque, try stepping back far enough to understand how the portal, windows and minaret were designed as one composition.
Today's silhouette can be misleading.
The mosque was originally designed with two minarets.
One rose above the western entrance.
Its counterpart stood above the eastern entrance.
The eastern minaret disappeared centuries ago.
Only the western minaret survives, and even this is incomplete compared with its original height.
The paired arrangement is particularly interesting because twin-minaret compositions were unusual in Anatolian mosque architecture of the period.
Imagine the original building with matching vertical towers anchoring opposite entrances.
The effect would have been much more monumental than the surviving structure suggests today.
The interior is surprisingly different from the monumental exterior.
The prayer hall is broad rather than dramatically vertical.
Four enormous columns support brick pointed arches that divide the interior into two principal transverse aisles.
These columns are among the building's most striking examples of ancient material reused within medieval architecture.
At the centre, another axis directs attention toward the qibla wall.
Two domed bays mark this route.
The combination of granite columns, brick arches, stone walls and domes creates an interior that feels completely different from later imperial Ottoman mosques.
Do not enter, look once and leave.
Walk slowly enough to understand how the arches divide the space.
The architecture becomes far easier to read from several different viewpoints.
The two central domes are important both visually and structurally.
They emphasize the north-south axis running toward the mihrab.
Each dome rises above an octagonal supporting zone.
The transition from the square bay below to the circular or polygonal dome above required sophisticated structural solutions.
Different transition systems were used within the mosque, demonstrating the builders' familiarity with multiple architectural techniques.
When standing beneath them, look upward rather than only toward the qibla wall.
One of the mosque's most important surviving decorative features is located precisely here.
Much of the mosque's original interior decoration has disappeared.
That makes the surviving tile work especially valuable.
Around the dome near the mihrab, fragments of turquoise, dark blue and brown tile mosaic form geometric patterns.
Brick is incorporated into the composition, creating a textured relationship between glazed colour and structural material.
Hexagons, stars and interlocking geometry transform the transitional surfaces beneath the dome.
These fragments provide a glimpse of how much richer the interior once appeared.
They also connect İsa Bey Mosque with the wider decorative traditions of medieval Anatolian Islamic architecture.
The interior you see today is not the interior that worshippers saw in 1375.
Historical accounts and surviving fragments demonstrate that the original mosque contained a richly decorated mihrab and minbar.
Both suffered badly during centuries of neglect and alteration.
The historic mihrab was dismantled and damaged.
Elements of its decoration were removed.
The original minbar was also broken apart.
Some fragments connected with the historic furnishings survived, but the complete compositions were lost.
This is important when assessing the architecture.
İsa Bey Mosque was originally more richly decorated than its present interior suggests.
The surviving stonework, tiles and historical documentation provide only part of the original visual experience.
Part of the answer lies in the architect's connection with Damascus.
The mosque's design does not belong to one isolated regional tradition.
Its broad prayer hall, large courtyard and transverse spatial organisation have encouraged comparisons with older Syrian mosque architecture.
Its decorative stonework also reflects artistic ideas associated with the Zengid and Mamluk worlds.
This does not mean the mosque is foreign to Anatolia.
Quite the opposite.
It demonstrates how culturally connected medieval Anatolia was.
Architects, craftsmen, merchants, scholars and artistic ideas moved between cities and political territories.
İsa Bey Mosque is one surviving result of that movement.
İsa Bey Mosque is important far beyond Selçuk.
Its architecture belongs to a transitional period between the great Seljuk traditions of medieval Anatolia and the extraordinary development of Ottoman mosque architecture that followed.
The mosque's integrated arcaded courtyard is particularly significant.
Courtyards would later become fundamental elements of many monumental Ottoman mosque complexes.
İsa Bey Mosque does not represent a simple direct prototype for every later development.
But it demonstrates that architects in 14th-century Anatolia were already experimenting with courtyard planning, monumental façades, domed spaces and new relationships between exterior and interior architecture.
It therefore occupies an important place in the wider story of Turkish architecture.
Monuments rarely survive six centuries unchanged.
İsa Bey Mosque is no exception.
As the political and economic importance of Ayasuluk declined, the building received less attention.
Earthquakes, weather, neglect and changing uses gradually damaged its architecture.
During the 19th century, the mosque was even used for a period as a caravanserai.
Alterations were made.
Architectural elements disappeared.
Decorated inscriptions and fragments were removed.
The historic mihrab and minbar suffered serious destruction.
By the late 19th century, the monument was in a severely deteriorated condition.
Its survival today is therefore remarkable.
Interest in the building increased alongside archaeological work at nearby Ephesus.
In the late 19th century, researchers documented the mosque and carried out limited cleaning and investigation.
More systematic restoration followed during the 20th century.
Work undertaken from the 1930s onward sought to stabilise, repair and recover parts of the monument.
Further campaigns were carried out by Turkish heritage authorities during later decades.
Any visitor should therefore remember that the monument visible today is the result of original medieval construction, centuries of alteration and modern conservation.
Some architectural elements survive from 1375.
Others have been reconstructed based on physical evidence.
And some important parts of the original building are permanently lost.
One of the most meaningful aspects of İsa Bey Mosque is that it still serves its original religious purpose.
People come here to pray.
The call to prayer remains part of the soundscape.
The carpeted prayer hall is a sacred space rather than simply an exhibition interior.
That makes the experience fundamentally different from visiting a ruined temple or abandoned church.
The building belongs simultaneously to history and living religious practice.
Visitors are welcome, but sightseeing should never interrupt worship.
Quiet observation is usually the best approach.
Study the monumental entrance, marble construction and surviving inscription connected with the mosque's foundation.
Look for differences between individual windows and the use of coloured and interlocking stone decoration.
Remember that this originally had a matching minaret above the eastern entrance.
Examine the ancient columns reused within the medieval arcaded courtyard.
Look at the walls for traces showing where the lost courtyard arches and roofing once connected.
The enormous reused columns supporting the prayer hall arches may have originated in monumental buildings of ancient Ephesus.
Notice how brick contrasts with ancient stone and marble to organise the broad interior.
Stand beneath the central axis and study how the domes emphasize movement toward the qibla.
Search for surviving turquoise, dark blue and brown geometric decoration beneath the mihrab-side dome.
Look for ancient blocks, columns and capitals that reveal how older Ephesus became part of medieval Ayasuluk.
Enough for a quick look at the courtyard and prayer hall, but too short to understand the architecture properly.
A practical visit covering the courtyard, western façade, prayer hall and major decorative details.
Ideal for most visitors who enjoy history, architecture and photography.
Recommended for architecture enthusiasts who want to study the portal, windows, spolia and structural details carefully.
Combine the mosque with the Basilica of Saint John, Ayasuluk Castle and Ephesus Museum.
Add Ephesus Ancient City and the Temple of Artemis for a journey through more than two thousand years of Selçuk's history.
A peaceful time to explore the courtyard before the busiest sightseeing hours in Selçuk.
Warm light can make the stonework and ancient marble particularly attractive for photography.
Remember that Friday midday prayer is especially important, so sightseeing access may be less convenient around the congregational prayer.
Comfortable temperatures make it easy to combine the mosque with Ayasuluk Hill and surrounding outdoor monuments.
The shaded interior provides a welcome contrast after walking around exposed archaeological sites.
Excellent temperatures and softer light make this one of the easiest seasons for exploring Selçuk on foot.
You do not need special clothing, but you should dress respectfully.
Keep shoulders covered inside the prayer space.
Short clothing above the knees is not appropriate inside an active mosque.
Women should carry a scarf for entering the prayer hall.
Remove footwear before stepping onto the carpeted prayer area.
Remain quiet, avoid walking directly in front of worshippers and allow the congregation priority.
Never photograph individual worshippers closely without their permission.
These simple rules allow visitors and worshippers to share the building comfortably.
The mosque is one of the most photogenic historic buildings in Selçuk.
But the strongest photographs usually come from architectural details rather than a single wide view.
Use the ancient columns to frame the mosque façade and surviving minaret.
Photograph from both straight ahead and at an angle to reveal the depth of the stone carving.
Individual windows contain different geometric treatments that are easy to miss in a wide photograph.
Look for contrasts between weathered ancient marble and later medieval walls.
The rhythm of the large brick arches creates excellent symmetrical compositions.
Use a longer focal length if possible to photograph surviving geometric decoration high beneath the dome.
Always remember that this is an active religious building.
Avoid flash, tripods or prolonged photography if they disturb worshippers, and never treat people praying as part of the scenery.
İsa Bey Mosque is a medieval monument built on sloping terrain.
As a result, some entrances, historic paving and level changes may be less convenient for visitors with limited mobility.
The monumental western entrance is approached by steps.
Historic surfaces around the courtyard may also be uneven.
Visitors who require step-free access should check the currently available entrance arrangement before travelling, particularly because restoration or maintenance can occasionally change access routes.
The mosque's location close to central Selçuk nevertheless makes it easier to reach than many large archaeological sites.
İsa Bey Mosque stands directly within Selçuk's main historic area.
It is positioned below Ayasuluk Hill and the Basilica of Saint John, making it extremely easy to combine with the surrounding monuments.
The mosque is within walking distance of the town centre, bus station, railway station area and Ephesus Museum.
The mosque lies immediately below the archaeological complex and is one of the most natural additions to a Saint John visit.
The two monuments are close enough to connect easily on foot as part of a central Selçuk heritage walk.
Both attractions are located in central Selçuk and can be combined without a long transfer.
Continue by taxi, private vehicle or local transport into Selçuk after leaving the archaeological site.
Travel by road to Selçuk and combine the mosque with Ephesus, Saint John Basilica and the Temple of Artemis.
The area surrounding İsa Bey Mosque is one of the most historically concentrated places in Türkiye.
Look downhill and you approach the landscape of the Temple of Artemis.
Look uphill and you reach the Basilica of Saint John and Ayasuluk Castle.
Walk toward modern Selçuk and you reach Ephesus Museum.
Travel a few kilometres farther and the marble streets of Ephesus Ancient City begin.
These are not unrelated monuments.
Together, they document the movement of settlement, political power and religious importance across the same landscape for thousands of years.
Climb directly above the mosque to explore the enormous Byzantine pilgrimage church associated with the traditional tomb of Saint John.
Continue to the fortified summit above Selçuk and explore the medieval landscape that surrounded the mosque.
Visit the remains of one of the Seven Wonders of the Ancient World only a short distance below the mosque.
See the Artemis statues, Roman sculpture and archaeological finds that preserve the material culture of ancient Ephesus.
Walk through one of the Mediterranean world's greatest surviving ancient urban landscapes.
Stop for lunch or coffee and experience the modern town that developed beside one of the world's richest archaeological landscapes.
If you have several hours in central Selçuk, the monuments can be connected into an exceptionally rewarding historical sequence.
Begin with archaeological objects that introduce the ancient city, Artemis and everyday life in Ephesus.
Continue to the sanctuary that once attracted pilgrims from across the ancient Mediterranean.
Move forward more than a millennium into the medieval Turkish-Islamic landscape of Ayasuluk.
Climb onto Ayasuluk Hill and explore one of Byzantine Ephesus's greatest Christian monuments.
Finish above the town with views across the historic landscape connecting Selçuk and ancient Ephesus.
Return to the modern town for lunch, coffee or the next stage of your Ephesus itinerary.
Practical answers about the history, architecture, dress code, visiting rules and nearby attractions.
It is in Selçuk, İzmir Province, immediately below Ayasuluk Hill and the Basilica of Saint John.
The surviving construction inscription dates the mosque to March 1375.
The mosque was commissioned by Aydınoğlu İsa Bey, ruler of the Aydınoğlu principality.
The inscription identifies the architect as Ali b. Müşeymeş ed-Dımaşkī, whose name connects him with Damascus.
The mosque has stood in Selçuk since 1375, making it more than six centuries old.
No. It predates the mature Ottoman architectural tradition and belongs to the Aydınoğulları Beylik period.
It is one of the most significant surviving examples of 14th-century Beylik architecture and combines Anatolian construction with architectural influences connected to Syria.
Yes. It remains an active mosque as well as an important historic monument.
Yes. Respectful visitors can normally enter outside periods when worship or other religious activities require privacy.
The mosque normally does not require the archaeological admission ticket used for nearby ticketed heritage sites.
Yes. Remove footwear before entering the carpeted prayer area.
Women should carry a scarf when entering the active prayer hall.
Men should wear clothing that covers the shoulders and knees when entering the mosque.
It is better to wait until congregational prayer has finished so that worshippers are not disturbed.
Yes, but Friday midday prayer is particularly important and can make sightseeing less convenient around prayer time.
Allow approximately 30–45 minutes for the courtyard, exterior and prayer hall.
Yes. Minarets originally rose above both the eastern and western entrances. The eastern minaret has disappeared.
The medieval builders reused architectural material from older monuments in the surrounding Ephesus and Ayasuluk landscape.
Spolia is the archaeological term commonly used for architectural material taken from older buildings and reused in later construction.
Yes. Ancient columns, marble and other reused architectural blocks form important parts of the building.
It is the mosque's most monumental exterior, with carefully worked marble, varied windows, coloured stone decoration and the principal entrance portal.
Yes. Surviving tile-mosaic decoration can still be seen around the domed area near the mihrab.
Turquoise, dark blue and brown tones are among the surviving colours used with brick to create geometric compositions.
The original richly decorated historic mihrab suffered serious damage and does not survive intact in its original form.
No. The historic minbar was also damaged and dismantled, although associated fragments have survived.
The building fell into serious disrepair as Ayasuluk declined and experienced long periods of neglect.
Historical research records that the building was used for a period as a caravanserai during the 19th century.
Yes. Documentation and conservation began in the late 19th and early 20th centuries, followed by several Turkish restoration campaigns.
The architect was associated with Damascus, and the building incorporates planning and decorative ideas connected with Syrian, Zengid and Mamluk architectural traditions.
Yes. The Artemision is very close and can easily be combined with the mosque during a central Selçuk visit.
Yes. The Basilica of Saint John stands immediately above the mosque on Ayasuluk Hill.
Yes. The castle occupies the summit of the same historic hill above the mosque and basilica.
Yes. Ephesus Museum is in central Selçuk and forms an excellent combination with the mosque and surrounding archaeological monuments.
Many of central Selçuk's major heritage sites are close enough to combine on foot, although the climb toward Ayasuluk Hill involves some elevation.
Photography is normally possible when it does not disturb worship, but visitors should follow any current signs or instructions at the mosque.
Avoid photographing individual worshippers closely without their permission.
İsa Bey Mosque, Basilica of Saint John, Ayasuluk Castle, Ephesus Museum and the Temple of Artemis create an exceptionally strong central Selçuk itinerary.
Yes. Its architecture, reused ancient material, decorative stonework and place within the historical development of Selçuk make it important regardless of religious interest.
It demonstrates that the history of this landscape continued long after Roman Ephesus and reveals the medieval Turkish-Islamic period that followed Byzantine Ayasuluk.
İsa Bey Mosque becomes even more meaningful when you explore the pagan, Christian, Byzantine and ancient monuments surrounding it.
Walk from one of antiquity's greatest sanctuaries through Byzantine pilgrimage and medieval Turkish architecture to the archaeological treasures of Ephesus.
Climb directly above İsa Bey Mosque to explore the monumental Byzantine pilgrimage church traditionally associated with the tomb of Saint John.
Explore Saint John Basilica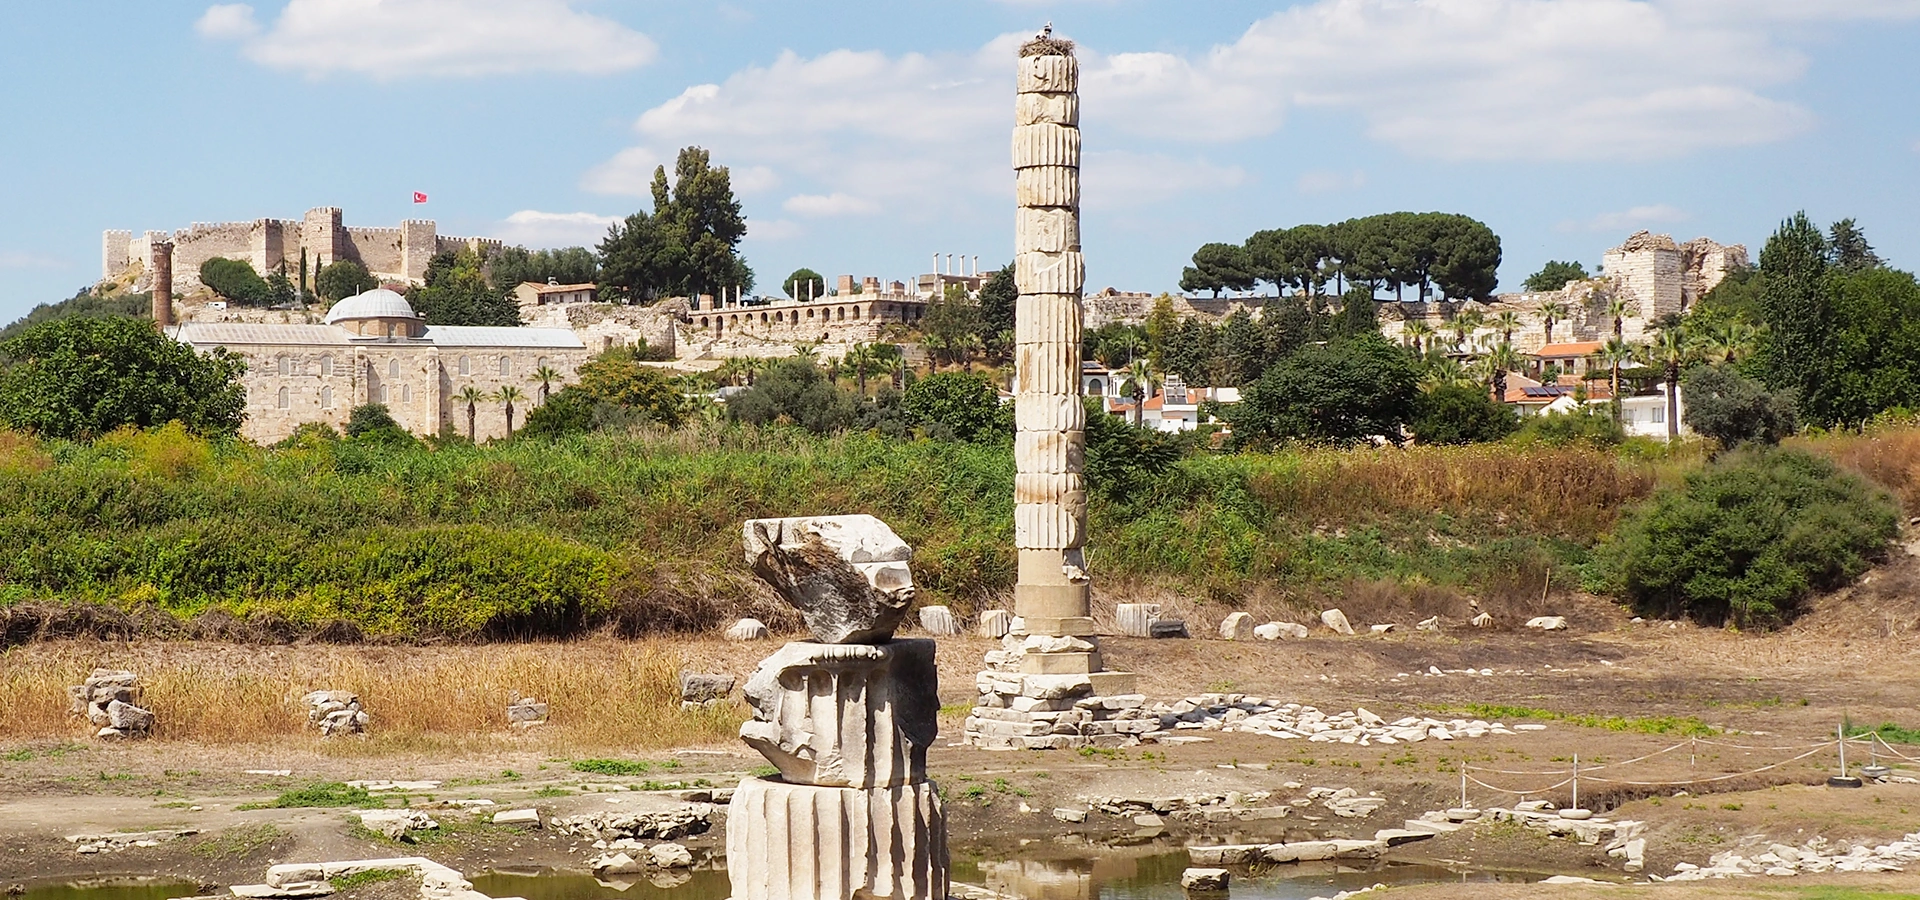
Stand in the sanctuary of Artemis below Ayasuluk Hill and see how completely the sacred identity of this landscape changed through time.
Explore the Artemision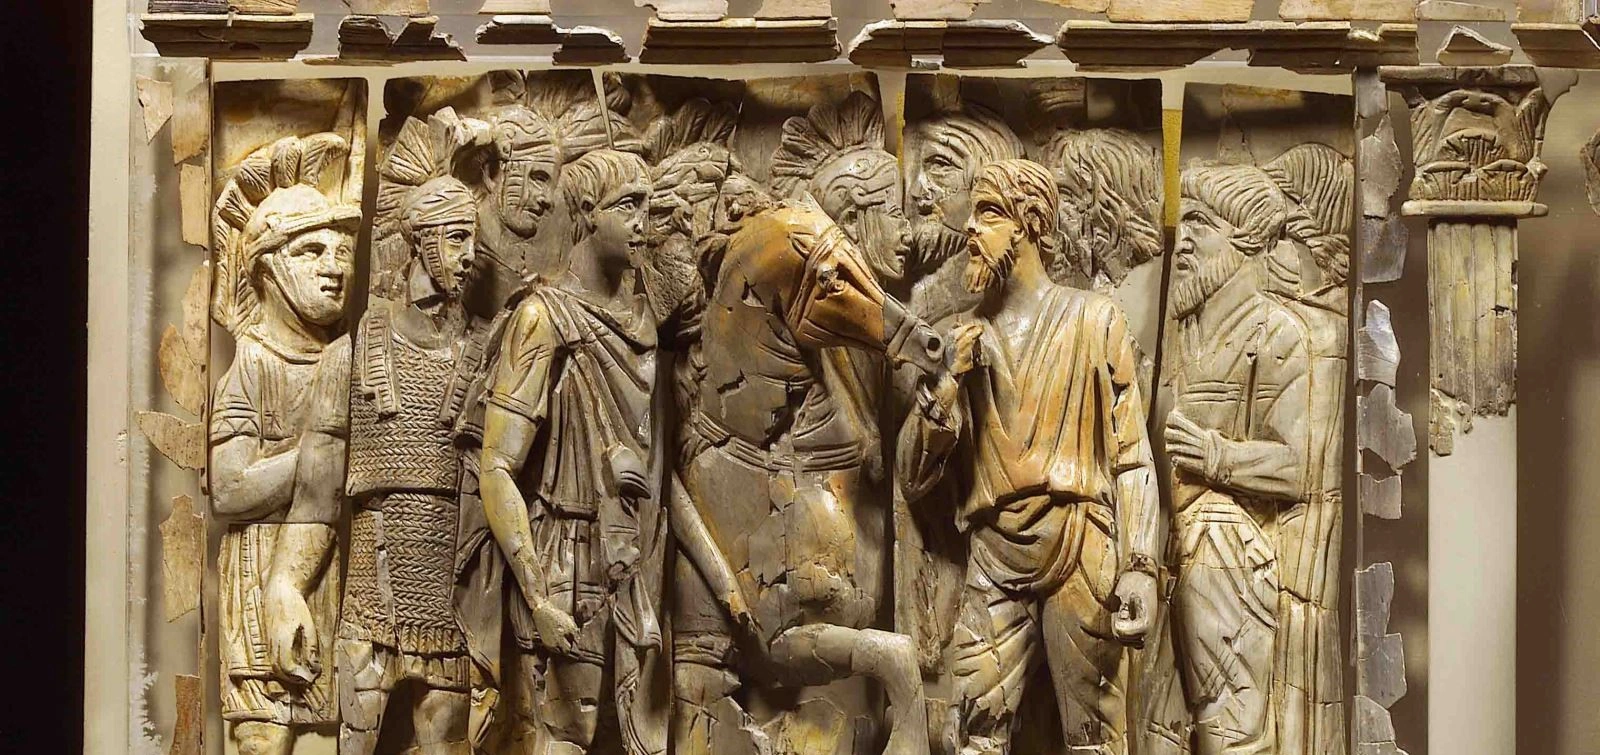
See the monumental Artemis statues, Roman sculpture, Terrace House objects and archaeological discoveries that bring ancient Ephesus back to life.
Explore Ephesus Museum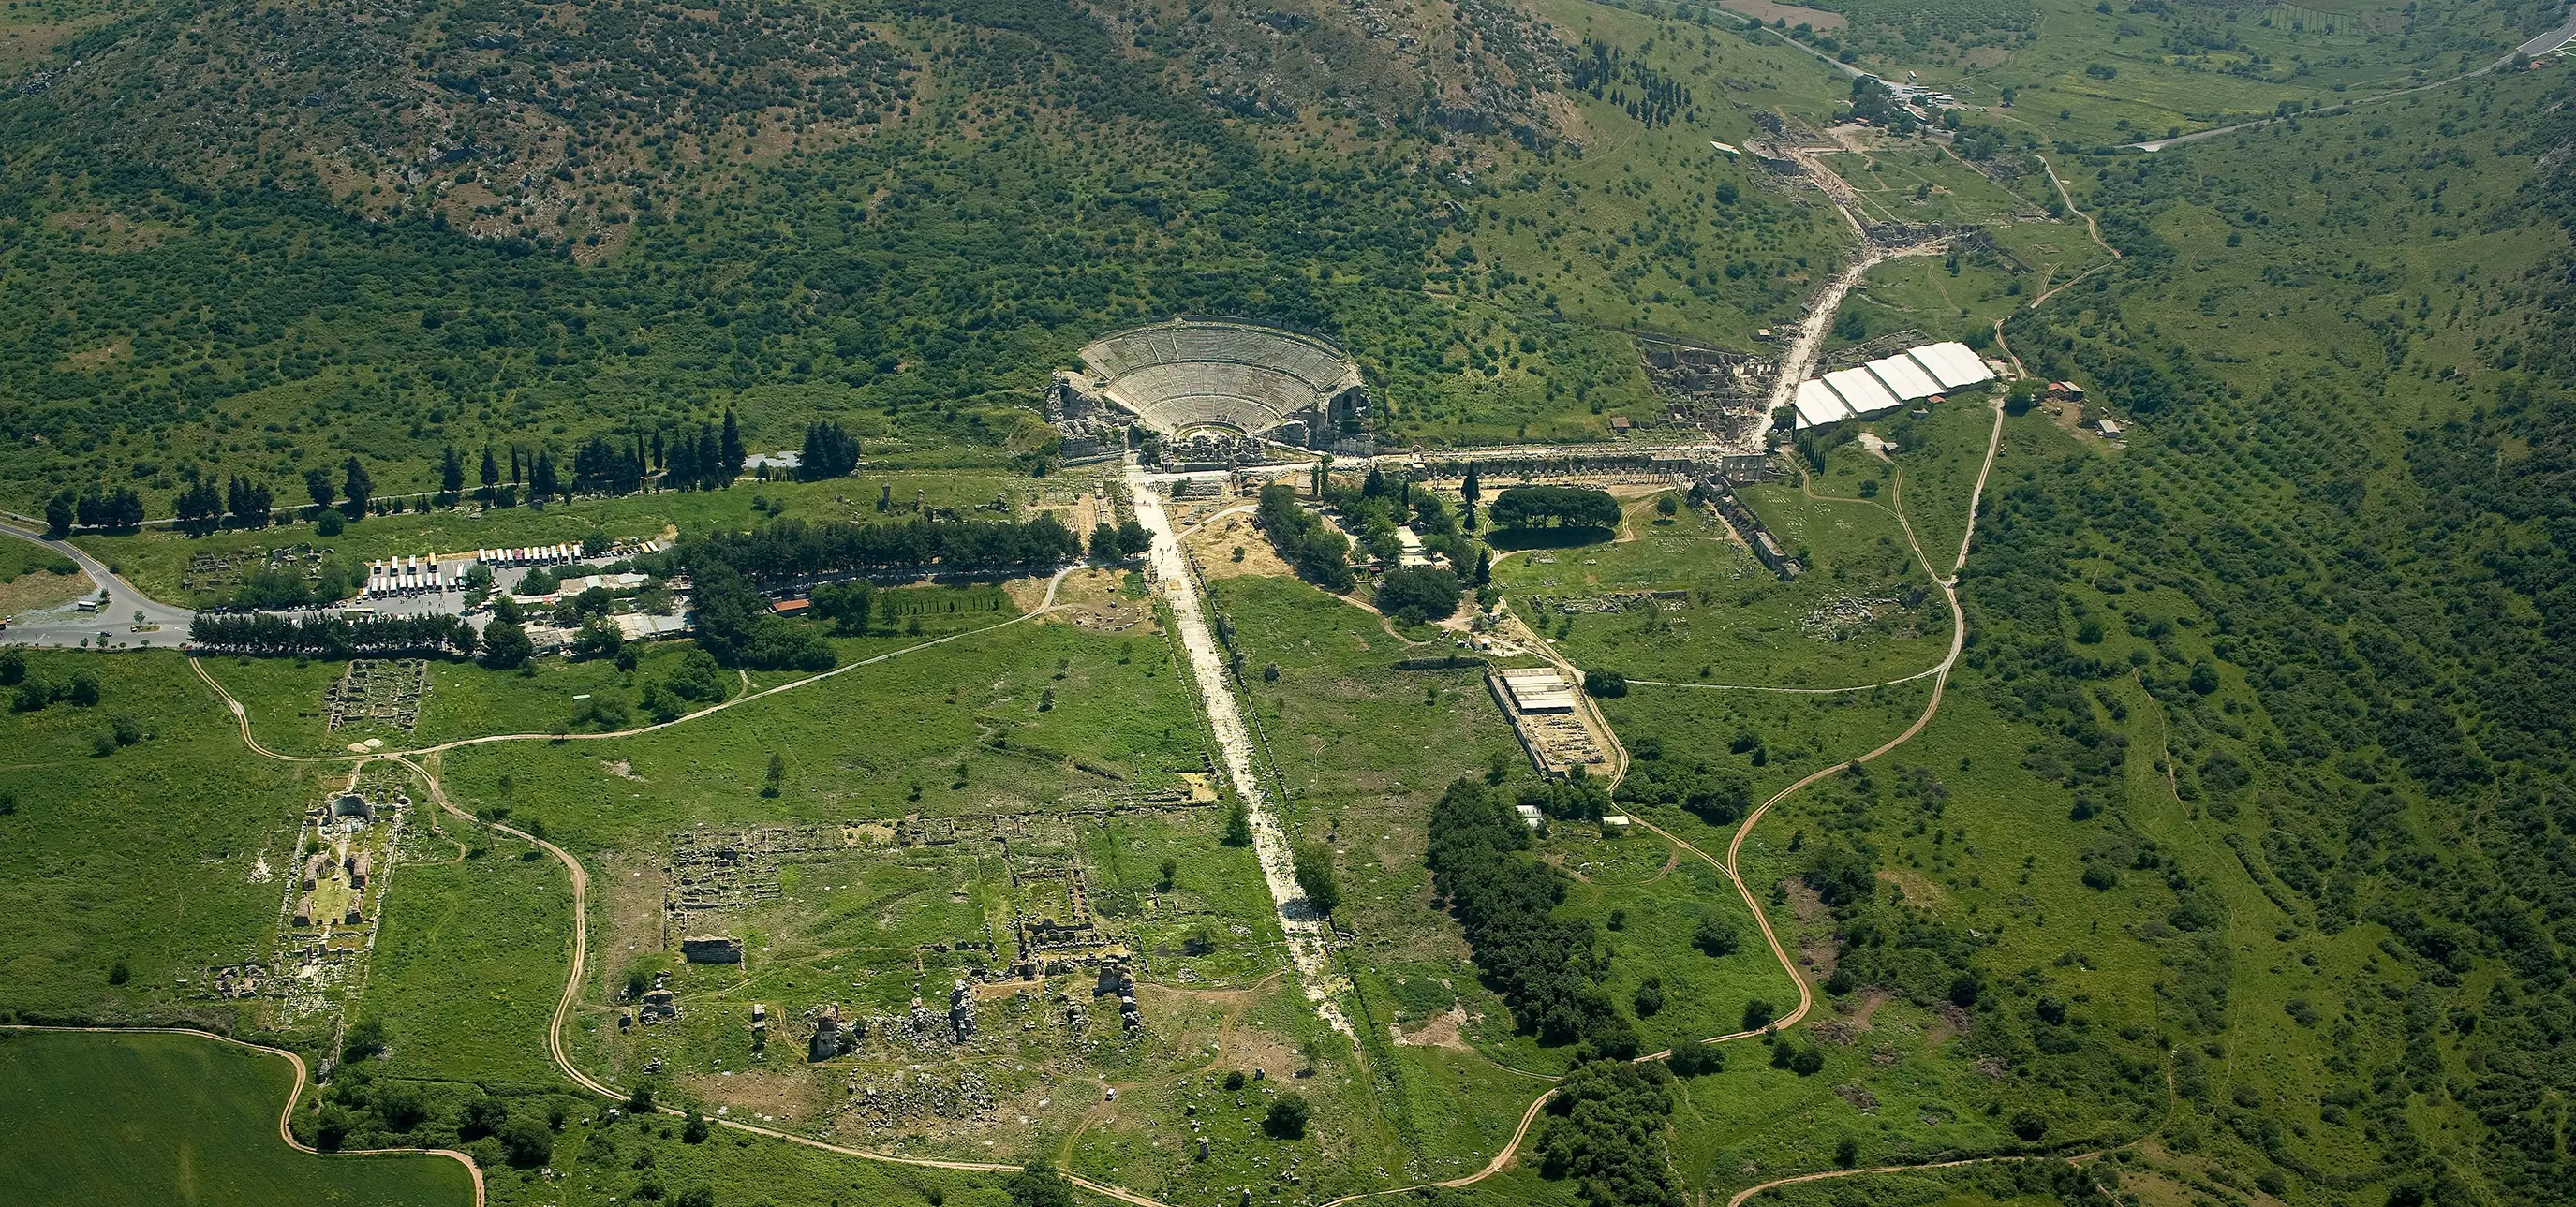
Continue into the ancient metropolis whose abandoned monuments provided part of the historical and architectural landscape inherited by medieval Ayasuluk.
Explore Ephesus