Private Ottoman Aydın Heritage Tour
Explore Nasuh Paşa Complex, Zincirli Han, Cihanoğlu Mosque, Ramazan Paşa Mosque and selected historic landmarks of central Aydın with a licensed private guide.
Request Your Private Aydın Tour





In the historic centre of Aydın stands one of the city's most fascinating surviving Ottoman ensembles: Nasuh Paşa Complex, or Nasuh Paşa Külliyesi.
Commissioned in 1708 by the Ottoman statesman Osmanoğlu Nasuh Paşa, the complex was conceived not as a single monument but as a collection of buildings serving different parts of urban life.
Its historic components included a medrese, dershane-mescid, hamam, han and şadırvan.
Each had a different function.
Students studied and lived in the medrese. The dershane-mescid provided a place for teaching and prayer. The hamam served the physical and social needs of the neighbourhood. The great commercial inn, known today as Zincirli Han, received travellers, merchants and goods.
Together, these structures demonstrate the broader meaning of the Ottoman külliye: an architectural complex designed to support several dimensions of community life at once.
Nasuh Paşa Complex also tells a story of survival.
It suffered heavily during the turbulent early twentieth century, parts of the medrese disappeared, and a modern street eventually divided elements that had once formed a continuous architectural ensemble.
After successive conservation campaigns, the historic complex underwent major restoration and was reopened following comprehensive restoration in 2025.
The complex was established by Osmanoğlu Nasuh Paşa during the early eighteenth-century Ottoman period.
Education, prayer, bathing and commercial accommodation were brought together within a single charitable complex.
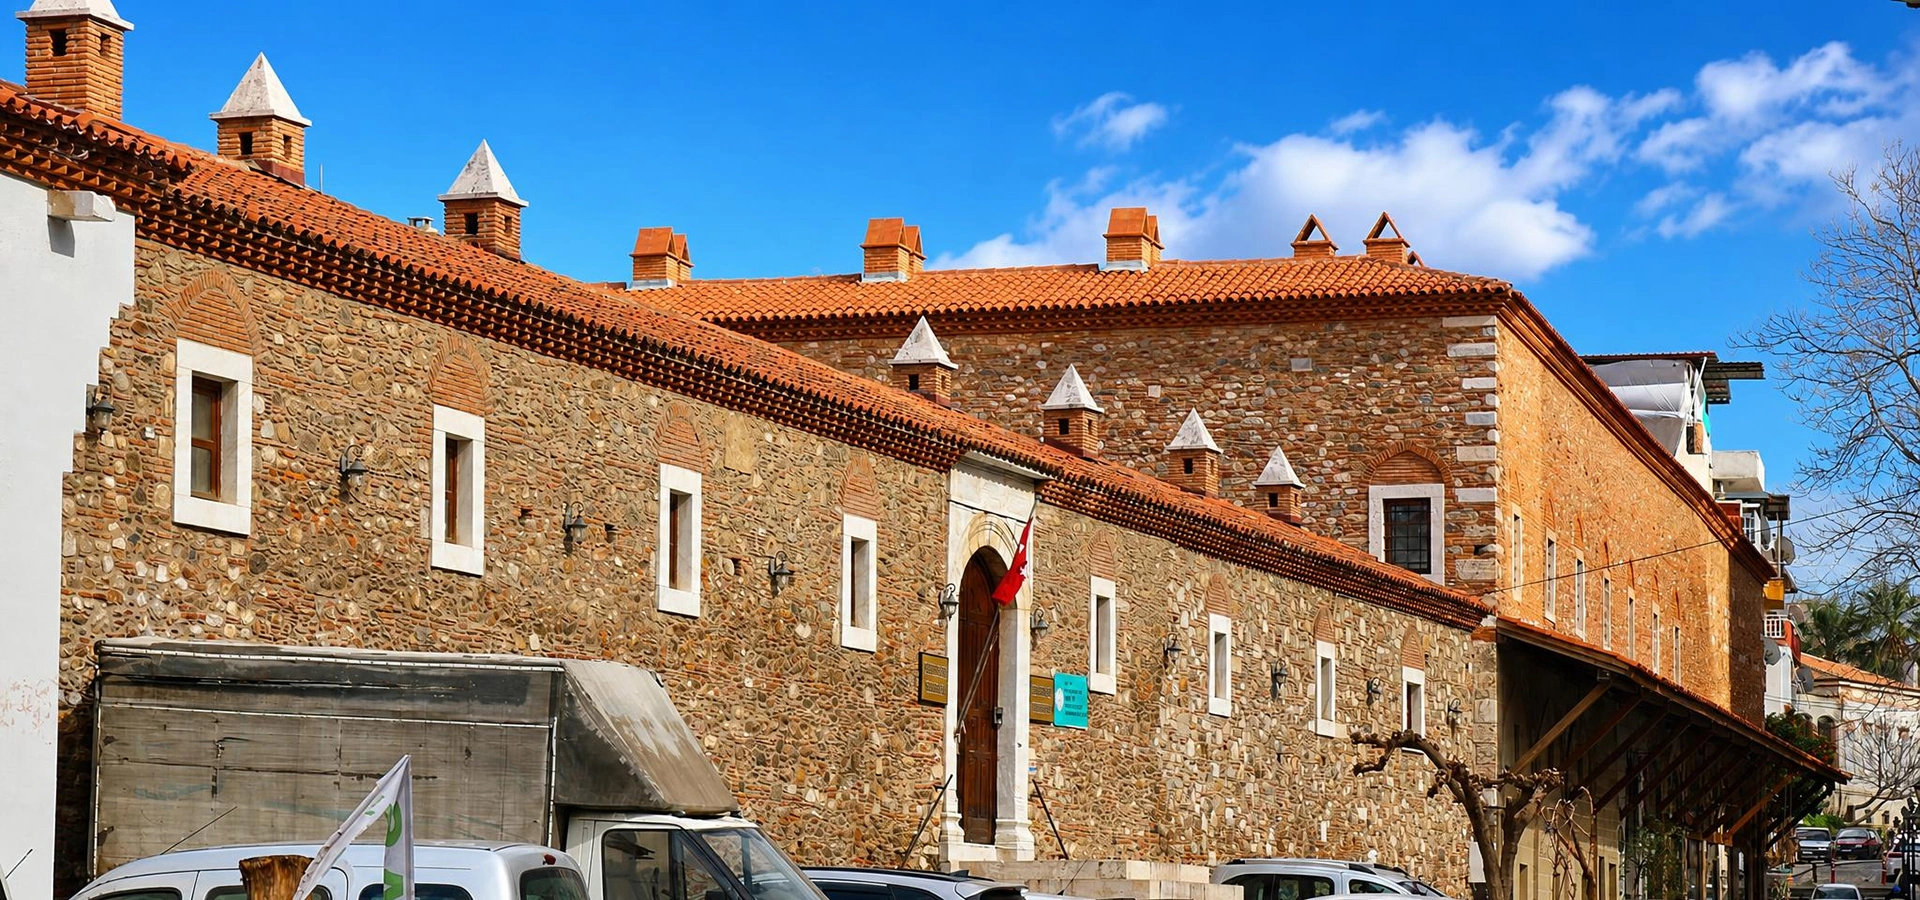
The impressive two-storey courtyard han is one of the most important surviving components of the complex.
After centuries of alteration and damage, the complex has been renewed through extensive conservation work.
Essential information about one of the most important surviving Ottoman architectural ensembles in central Aydın.
Köprülü neighbourhood, central Efeler district, Aydın, Türkiye.
Open on Google Maps1708, during the Ottoman period.
Osmanoğlu Nasuh Paşa, Ottoman administrator and patron.
Medrese, dershane-mescid, hamam, Zincirli Han and şadırvan.
Zincirli Han, a two-storey Ottoman urban courtyard inn.
The complex was comprehensively restored and returned to active use in 2025.
Nasuh Paşa Complex is one of the best places in Aydın to understand how Ottoman architecture supported the everyday life of a city rather than serving a single purpose.
Many historic monuments are defined by one principal function.
A mosque is primarily associated with worship. A medrese with education. A han with trade and travel. A hamam with bathing.
An Ottoman külliye, however, could bring several of these functions together.
Nasuh Paşa Complex provides a particularly valuable example.
Within the same architectural foundation, religion, education, commerce, hospitality and communal life became interconnected.
The complex therefore reveals something larger than architectural style.
It helps explain how an eighteenth-century Ottoman city actually functioned.
Its importance is increased by the survival of several different building types: the educational medrese, the dershane-mescid, the Paşa Hamamı and the large commercial Zincirli Han.
Although modern urban development eventually disrupted their original physical relationship, the surviving buildings allow visitors to reconstruct the logic of the historic ensemble.
Nasuh Paşa Complex was constructed in 1708, corresponding to 1120 AH in the Islamic calendar.
The date is recorded in the inscription above the entrance of the han and is also associated with the complex's historic foundation documentation.
Its patron was Nasuh Paşa, an important Ottoman administrator associated with Aydın.
The original complex was arranged as a connected sequence of structures containing a han, dershane-mescid, medrese and hamam.
These buildings collectively supported commerce, education, religion and daily urban services.
Over the following centuries, the complex became increasingly embedded within the changing fabric of Aydın.
The most destructive period came during the early twentieth century.
The complex suffered serious damage in 1922, during the final stage of the Greco-Turkish War in western Anatolia.
A further transformation occurred in 1926, when part of the medrese was removed and a street was opened through the historic complex.
Buildings that had once belonged to a continuous architectural organisation consequently became physically separated.
Successive restoration projects later aimed to preserve and reconnect the surviving heritage as far as possible.
The renewed Nasuh Paşa Complex was brought back into active use after major restoration completed in 2025.
Nasuh Paşa establishes the Ottoman complex in central Aydın.
The complex suffers major damage during the final period of conflict in western Anatolia.
Urban road construction removes part of the medrese and divides the historic ensemble.
Comprehensive restoration brings the historic complex back into active public and religious use.
The complex takes its name from Osmanoğlu Nasuh Paşa, the Ottoman statesman who commissioned it.
Historical sources describe him as Osmanoğlu because of his father, Osman Paşa.
Nasuh Paşa belonged to the Ottoman administrative elite and served in several important provincial positions.
His career included service as Karaman governor, Aydın muhassıl and governor of Damascus.
Like many Ottoman officials, Nasuh Paşa expressed his public status through charitable architectural patronage.
Such foundations were designed to continue serving society long after the death of their founder.
The resulting buildings were supported through the Ottoman vakıf or charitable endowment system.
More than three centuries later, Nasuh Paşa's name remains attached to one of the most significant Ottoman historic complexes in Aydın.
The Turkish word külliye describes an architectural complex composed of several buildings serving religious, educational, social or economic functions.
A külliye might develop around a major mosque, but the concept extended far beyond worship alone.
Depending on its scale, it could include medreses, schools, soup kitchens, hospitals, libraries, fountains, hamams, shops, caravanserais or hans.
The idea was closely connected to the Ottoman charitable foundation system.
Commercial buildings could produce income, while educational or religious buildings provided public services.
Nasuh Paşa Complex is especially useful for understanding this system because several different functions survive within one foundation.
The medrese provided rooms and spaces connected with Islamic learning.
The dershane-mescid combined teaching with a dedicated place for prayer.
Zincirli Han accommodated commercial activity, travellers and merchants.
The hamam provided an essential social and hygienic service within the Ottoman city.
The individual buildings of Nasuh Paşa Complex were originally much more closely connected than they appear within the modern city.
Historically, the principal structures were arranged approximately along an east-west axis.
From east toward west stood the han, dershane-mescid, medrese and hamam.
This physical arrangement reflected their shared identity as elements of one foundation.
Today, understanding that relationship requires some imagination.
Modern streets and later construction altered the historic parcel, and the opening of a road through part of the complex in 1926 physically separated structures that had previously been connected.
The complex should therefore not be interpreted as a random collection of neighbouring Ottoman buildings.
They were originally designed as parts of a coordinated institutional landscape.
The largest and most immediately impressive component of the complex is the historic Zincirli Han.
The building belongs to the tradition of Ottoman urban hans, which served merchants, travellers and commercial activity within towns and cities.
Unlike isolated caravanserais built along long-distance roads, urban hans formed part of the commercial fabric of a settlement.
Zincirli Han was constructed around a large internal courtyard.
Its principal section originally rose through two storeys, with rooms arranged around the courtyard.
Commercial spaces also occupied the street-facing southern side.
The enclosed courtyard created a protected internal world, separating the busy commercial functions of the han from the surrounding streets.
The entrance inscription is particularly important.
It records both the name of Nasuh Paşa and the construction date 1708.
This inscription provides one of the principal chronological anchors for the entire complex.
Zincirli Han is organised around a broad rectangular courtyard.
The principal courtyard historically measured approximately 29 × 23 metres.
Rooms were arranged around the courtyard on both levels.
Architectural evidence indicates that the courtyard was once lined by two levels of galleries or revaks, providing circulation in front of the rooms.
The lower level contained spaces used for practical commercial functions, while upper rooms provided additional accommodation and working space.
Several barrel-vaulted shops opened toward the street on the southern side.
The monumental entrance is formed with cut stone and a pointed arch.
Above it, the historic marble inscription identifies Nasuh Paşa and records the year of construction.
The principal han developed vertically around a protected internal courtyard.
The courtyard organised movement, accommodation and commercial activity.
Vaulted commercial units connected the han directly with the economy of the surrounding city.
The entrance inscription preserves the name of Nasuh Paşa and the construction date.
Rooms opened toward the courtyard through doors and windows arranged across two levels.
The building belongs to the urban rather than isolated roadside tradition of Ottoman commercial inns.
The educational component of the complex is the historic Nasuh Paşa Medrese.
It is also known locally as Osman Ağa Medresesi or Osmanoğlu Medresesi.
The medrese was arranged around an internal courtyard and originally formed a more extensive ensemble than survives today.
Student rooms were positioned around the courtyard, creating a compact environment for study, residence and religious education.
The rooms were generally square in plan and constructed using rubble stone and brick.
Individual rooms contained practical features such as fireplaces and wall niches.
A covered gallery once extended in front of the rooms, linking them around the courtyard.
Urban alterations removed several parts of the original medrese.
Today, seventeen historic student rooms are documented as surviving from the historic arrangement.
One of the most distinctive elements of Nasuh Paşa Complex is its dershane-mescid.
The name immediately reveals its dual role.
A dershane was a teaching space, while a mescid was a smaller Islamic place of worship.
The building therefore brought learning and prayer into the same architectural setting.
Its principal prayer room is approximately square in plan, measuring around 7 × 7 metres.
The masonry combines rubble stone, brick courses and reused architectural material.
Windows are arranged on two levels.
Lower openings are rectangular, while upper windows use pointed brick arches.
On the qibla wall, the prayer direction is marked by a distinctive mihrab niche with muqarnas-like decorative treatment.
Originally, the dershane-mescid was physically connected with the medrese.
The later insertion of a street separated the building from that educational context.
At the western side of the historic complex stands the building traditionally known as Paşa Hamamı.
The Ottoman hamam was far more than a place for washing.
It played an important role in social interaction, ritual cleanliness and the everyday rhythm of urban life.
The Nasuh Paşa hamam follows the functional sequence characteristic of Ottoman bath architecture.
Visitors moved first through the changing or cooling area, then toward the progressively warmer sections of the bath.
The principal components include the soyunmalık, ılıklık, sıcaklık and water reservoir.
The warm transitional area is covered with several small domes.
The principal hot room is approximately square and covered by a dome containing small openings that once introduced controlled natural light.
Stone and brick were used extensively throughout the construction.
The changing and reception area formed the first stage of the bathing sequence.
The warm transitional section prepared bathers for the hotter interior.
The main hot bathing space lies beneath a traditional domed ceiling.
A dedicated water reservoir formed an essential part of the functioning bath complex.
One of the architectural characteristics shared by several buildings of the complex is the combined use of stone and brick.
Rubble-stone masonry creates the principal wall masses, while brick appears in structural and decorative details, including arches and horizontal courses.
The buildings also contain devşirme, or reused architectural material.
Reusing stone from older structures was common throughout Anatolia for centuries.
Such material could be valued for practicality, availability or craftsmanship, and its presence creates a physical connection between different historical periods.
At Nasuh Paşa Complex, the resulting surfaces reveal architecture that was both functional and deeply connected with the material landscape of Aydın.
The Nasuh Paşa Complex visitors encounter today does not preserve its eighteenth-century layout completely intact.
The twentieth century brought major physical changes.
Historic records identify 1922 as a particularly destructive moment for the complex during the violence surrounding the end of the Greek occupation of Aydın.
Only a few years later, another major intervention altered the site.
In 1926, a municipal road project removed a substantial number of medrese rooms and opened a street through part of the historic ensemble.
The medrese and dershane-mescid, which had originally been architecturally connected, were consequently separated.
The complex was effectively divided across different urban parcels.
Later construction around the site made the original architectural relationships even harder to read.
This history is important for understanding the complex today.
The apparent separation between individual buildings is largely the result of modern urban transformation rather than the original Ottoman design.
The surviving buildings of Nasuh Paşa Complex have undergone several stages of conservation and restoration.
These projects have been especially important because the complex experienced not only natural deterioration but also war damage, demolition, road construction and changing urban use.
The medrese underwent an important restoration campaign during the early twenty-first century.
Zincirli Han was also restored in a project begun in 2012 and completed toward the end of 2015.
Further comprehensive work was later undertaken across the historic complex.
In 2025, the restored Nasuh Paşa Complex was formally returned to active use.
The project represents more than architectural repair.
It reconnects the modern city with one of the most important surviving examples of Ottoman educational, commercial and religious architecture in Aydın.
The best way to understand Nasuh Paşa Complex is not to focus on one building alone.
Instead, consider what happened in each part of the foundation.
Students lived and learned within the courtyard environment of the medrese.
The dershane-mescid connected religious worship directly with education.
Merchants, travellers and goods moved through the rooms, shops and courtyard of Zincirli Han.
The hamam provided hygiene, ritual cleanliness and an important social institution.
The entire foundation reflected the Ottoman vakıf tradition of providing continuing public services.
Together, the buildings formed a small but complex social institution within eighteenth-century Aydın.
Visiting Nasuh Paşa Complex is different from visiting a single monumental mosque.
The experience is more architectural and urban.
Begin by looking at how the surviving buildings relate to the surrounding streets.
The modern road network initially makes the complex appear fragmented.
Once its original layout is understood, however, the relationship between the buildings becomes much clearer.
Zincirli Han reveals the commercial side of the complex through its monumental entrance, courtyard and two-storey arrangement.
The medrese offers a more intimate environment, with individual student rooms gathered around an educational courtyard.
The dershane-mescid introduces the religious dimension of the foundation.
The hamam completes the story by revealing how Ottoman charitable architecture addressed practical daily life as well.
Together, these spaces create one of the most complete historical lessons available in central Aydın.
Look carefully at the historic portal and inscription identifying Nasuh Paşa and the year 1708.
The han's internal courtyard makes its commercial and residential organisation easier to understand.
Their modest scale provides an intimate picture of Ottoman student life.
Notice how education and religious practice were brought together.
Follow the traditional sequence from cooler spaces toward the heated bathing rooms.
Remember that streets now separate buildings that once formed one continuous complex.
Nasuh Paşa Complex offers a very different photographic experience from Aydın's monumental ancient ruins.
Its character is found in architectural details, enclosed courtyards, brick-and-stone textures, doors, arches and historic urban relationships.
The entrance of Zincirli Han provides one of the strongest compositions.
The inscription above the portal can be combined with the stone arch to tell the story of the building's foundation.
Inside the han, symmetrical doors and windows facing the courtyard create excellent architectural compositions.
The medrese offers quieter details: small doors, masonry, courtyard perspectives and repeated student rooms.
The dershane-mescid is particularly interesting for details of its windows, stone-and-brick construction and mihrab.
Frame the monumental entrance together with its historic inscription.
Use the repeated doors and windows to create symmetrical architectural compositions.
Closer images reveal the changing textures of traditional Ottoman masonry.
The surviving student cells create a quieter and more intimate visual atmosphere.
Look for differences between stone-framed lower openings and brick-arched upper windows.
Wider photographs can reveal how the historic structures now sit within modern central Aydın.
Nasuh Paşa Complex is not simply an architectural exhibit.
Following restoration, parts of the complex once again support religious, educational and social activities.
Visitors should therefore approach the site as a living historic environment.
Religious activity always takes priority within the mescid and prayer areas.
Modest clothing is recommended when entering active religious spaces.
Shoes should be removed before entering carpeted prayer areas when requested.
Remember that classes, prayer or individual religious activity may be taking place.
Do not photograph worshippers or students without permission.
Restored heritage buildings may have different access arrangements depending on their current use.
Nasuh Paşa Complex lies within the urban centre of Aydın, making it considerably easier to reach than many archaeological sites elsewhere in the province.
The complex, however, contains several historic buildings constructed at different ground levels.
Traditional entrances, courtyard surfaces, thresholds and changes in elevation may create difficulties for visitors with limited mobility.
The hamam historically includes stepped access, while other sections have architectural thresholds typical of historic Ottoman buildings.
Restoration may have improved some circulation routes, but completely step-free access should not be assumed throughout every historic structure.
Travellers with specific mobility requirements should confirm current access conditions locally.
Enough for a quick exterior look at the principal surviving structures and Zincirli Han.
Comfortable for exploring the principal architecture and understanding the main functions of the complex.
Recommended for visitors interested in Ottoman history, architectural details and photography.
Allow several hours when combining Nasuh Paşa with Aydın's other Ottoman monuments, museum and archaeological heritage.
Nasuh Paşa Complex is situated in the Köprülü neighbourhood of Efeler, central Aydın.
Its urban location makes it convenient to include within a historical walk through the city.
Because different components of the complex may serve religious, educational or other institutional functions, interior access can vary.
Visitors should respect signs, staff instructions, prayer periods and any temporary restrictions.
Nasuh Paşa Complex is located in central Efeler, Aydın.
The complex stands in the Köprülü area, north of the Atatürk Sports Hall zone and within the modern city street network.
Visitors staying in central Aydın can normally reach the site by walking, local public transport or a short taxi journey.
Because the complex lies within the city rather than on an isolated archaeological site, it can easily be combined with several other historical attractions.
The complex is convenient to include within a walking or short taxi tour of the historic centre.
Combine Ottoman urban history at Nasuh Paşa with archaeological collections from across Aydın Province.
Together, the two sites reveal very different forms of eighteenth-century Ottoman patronage and architecture.
A private guide can connect Nasuh Paşa Complex with Aydın's mosques, museum and ancient Tralleis.
Discover a historic Ottoman foundation rebuilt after the 1899 earthquake and closely associated with Aydın's National Struggle history.
Explore one of Aydın's most remarkable eighteenth-century Ottoman monuments and its Baroque architectural character.
See archaeological discoveries from Tralleis and important ancient settlements throughout the Büyük Menderes region.
Visit the remains of the ancient city overlooking modern Aydın and discover its monumental Roman architecture.
Continue east through the Büyük Menderes Valley to one of Aydın Province's most dramatic archaeological landscapes.
Discover Ottoman monuments, ancient cities, museums, villages, mountains, cuisine and natural landscapes throughout Aydın Province.
Aydın city centre contains enough history to create an excellent half-day cultural route spanning several very different periods.
Begin at Nasuh Paşa Complex.
Its medrese, dershane-mescid, hamam and Zincirli Han provide an unusually complete introduction to Ottoman urban life.
Continue to Cihanoğlu Mosque, where eighteenth-century Ottoman religious architecture developed a dramatically different decorative character.
Then visit Ramazan Paşa Mosque, connecting Ottoman architecture with the rebuilding of Aydın after the 1899 earthquake and the National Struggle of 1919.
Continue to Aydın Archaeology Museum before finishing at Tralleis Ancient City.
Explore the medrese, mescid, hamam and commercial world of Zincirli Han.
Discover eighteenth-century Ottoman mosque architecture and Baroque influence.
Connect late Ottoman architecture with earthquake reconstruction and National Struggle history.
Travel back through Roman and ancient history with museum collections and the ruins overlooking Aydın.
Visitors interested in Ottoman Aydın should ideally explore Nasuh Paşa Complex together with Cihanoğlu Mosque and Ramazan Paşa Mosque.
Each monument tells a different story.
Nasuh Paşa demonstrates how a multi-purpose Ottoman charitable complex could integrate education, commerce, religion and public services.
Cihanoğlu represents the architectural world of an eighteenth-century mosque complex and the growing influence of Ottoman Baroque taste.
Ramazan Paşa preserves the identity of a sixteenth-century foundation within a building substantially reconstructed in the early twentieth century.
Seen together, the three monuments transform Aydın from a city often approached only through nearby ancient ruins into a much richer destination for understanding Ottoman urban history.
An important eighteenth-century Ottoman religious complex with strong Baroque character.
A historic foundation dating to 1595 whose present architecture largely reflects the reconstruction of 1901.
Aydın Province is internationally known for extraordinary ancient cities such as Aphrodisias, Nysa, Miletus and Priene.
Yet the history of Aydın did not end with Classical antiquity.
The region continued to develop through the Byzantine era, the Turkish principalities, the Ottoman Empire and the Republic of Türkiye.
Nasuh Paşa Complex is particularly important because it reveals the structure of early eighteenth-century Ottoman urban life.
The medrese represents education.
The dershane-mescid represents religion and teaching.
The hamam represents social life and public hygiene.
Zincirli Han represents trade, travel and economic activity.
Few individual monuments demonstrate so many aspects of the historic city at once.
Useful answers for planning a visit and understanding the history of this important Ottoman complex in Aydın.
Nasuh Paşa Complex is located in the Köprülü area of the Efeler district in central Aydın, Türkiye.
The complex dates to 1708, corresponding to 1120 AH.
It was commissioned by the Ottoman statesman Osmanoğlu Nasuh Paşa.
The inscription above the entrance of Zincirli Han records Nasuh Paşa's name and the date 1708, which is also associated with the foundation records.
The historic ensemble includes a han, medrese, dershane-mescid, hamam and şadırvan.
A külliye is an Ottoman architectural complex containing several buildings that provide religious, educational, social or economic services.
Zincirli Han is the large two-storey Ottoman commercial inn forming one of the principal components of Nasuh Paşa Complex.
Its entrance inscription dates the building to 1708.
It belongs to the Ottoman tradition of urban courtyard hans used for commerce, accommodation and related activities.
Yes. Its principal two-storey section is organised around a large rectangular internal courtyard.
The medrese provided spaces for Islamic education and accommodation for students.
Historical sources associate the alternative name with either its last müderris, Osman Ağa, or Nasuh Paşa's own Osmanoğlu designation.
Seventeen student rooms are documented as surviving from the historic medrese arrangement.
It is a building combining the functions of a teaching room and a smaller Islamic prayer space.
Yes. Its qibla wall contains a distinctive mihrab marking the direction of prayer.
Paşa Hamamı is the historic Ottoman bath forming the western component of Nasuh Paşa Complex.
The bath includes the traditional sequence of changing, warm and hot sections together with service and water-storage areas.
Stone, rubble masonry, brick and reused architectural material were used throughout different parts of the complex.
Yes. Devşirme, or reused architectural material, can be found within parts of the historic masonry.
Yes. The complex suffered serious damage during the turbulent events of 1922 and was later altered by twentieth-century urban development.
A road was opened through part of the complex in 1926, removing several medrese rooms and separating structures that had originally been connected.
Yes. Different buildings underwent restoration at various times, followed by a major comprehensive restoration completed before the complex returned to active use in 2025.
The restored complex has returned to active use, although access to individual buildings may vary according to religious, educational and institutional activities.
Not exactly. It is a multi-building külliye containing a dershane-mescid alongside educational, commercial and bathing structures.
Visitors can appreciate the historic complex, but current access arrangements and the needs of active religious or educational spaces should always be respected.
Around 45 to 60 minutes is comfortable for most visitors interested in the main buildings, architecture and historical context.
Begin with Zincirli Han and its entrance inscription, then explore the relationship between the medrese, dershane-mescid and hamam.
The greatest value lies in the survival of several different Ottoman building types within one historic foundation rather than in a single decorative feature.
Yes. The han courtyard, historic portal, stone-and-brick masonry, medrese rooms, arches and architectural details provide excellent subjects.
Yes. They are an excellent combination for understanding eighteenth-century Ottoman architecture and patronage in Aydın.
Yes. The two sites present very different aspects of Ottoman Aydın and work particularly well within a historic city itinerary.
Cihanoğlu Mosque, Ramazan Paşa Mosque, Aydın Archaeology Museum and Tralleis Ancient City are excellent additions.
Nasuh Paşa Complex has survived more than three centuries of urban change, war, alteration and changing use.
Its recent restoration gives visitors an opportunity to experience this heritage while helping ensure its long-term preservation.
Religious and educational functions should always take priority over sightseeing.
Avoid touching fragile brickwork, stone surfaces, inscriptions and restored architectural details unnecessarily.
Never photograph worshippers, students or staff without permission.
Historic courtyards amplify sound, so speak quietly around active spaces.
Individual parts of the complex may have different opening conditions depending on their current function.
Understanding how the buildings worked together is one of the best ways to appreciate and protect their historical meaning.
Discover Nasuh Paşa Complex together with Aydın's Ottoman monuments, museums and ancient cities with a licensed private guide.
Combine Ottoman architecture, urban history, archaeology and the landscapes of the Büyük Menderes Valley in a private itinerary designed around your interests.
Explore Nasuh Paşa Complex, Zincirli Han, Cihanoğlu Mosque, Ramazan Paşa Mosque and selected historic landmarks of central Aydın with a licensed private guide.
Request Your Private Aydın Tour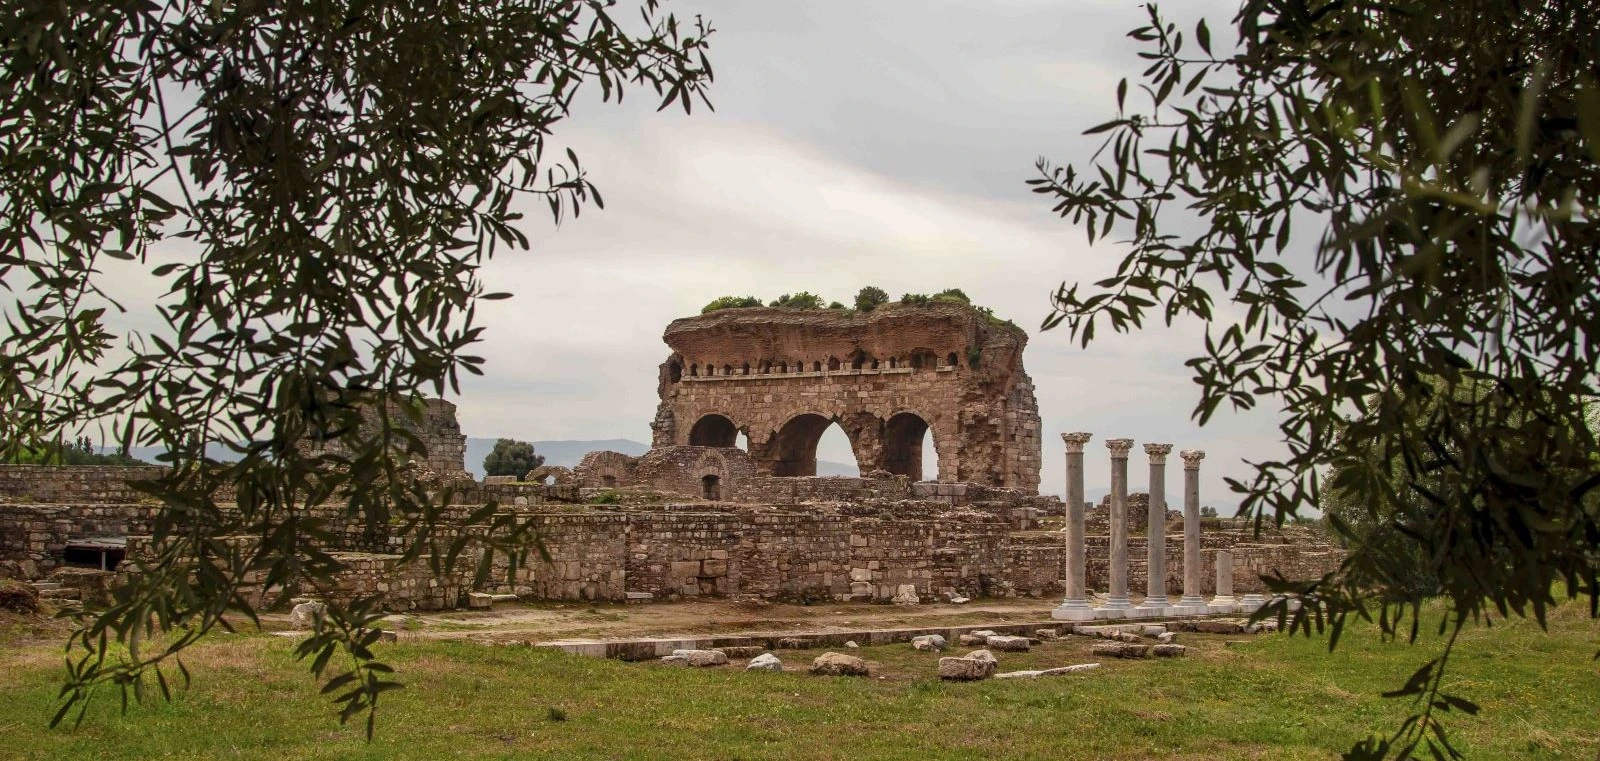
Travel from the Ottoman courtyards of Nasuh Paşa Complex to the archaeological collections of Aydın Museum and the monumental remains of ancient Tralleis overlooking the modern city.
Plan Your Private Historical Tour